
Address
641 Goblins Castle Rd, Estes Park, CO
Price
$ 1,275,000
Property Attributes
- MLS#1059656
- TypeSingle Family
- Listing Status Active
- CountyLARIMER
- CityEstes Park
- AreaEstes Park
- NeighborhoodS27 T04 R73
- Zip80517
- StyleCabin
- Year Built1971
- Price$ 1,275,000
- Bedrooms2
- Full Bathrooms3
- Half Bathrooms0
- Sqr Footage2551
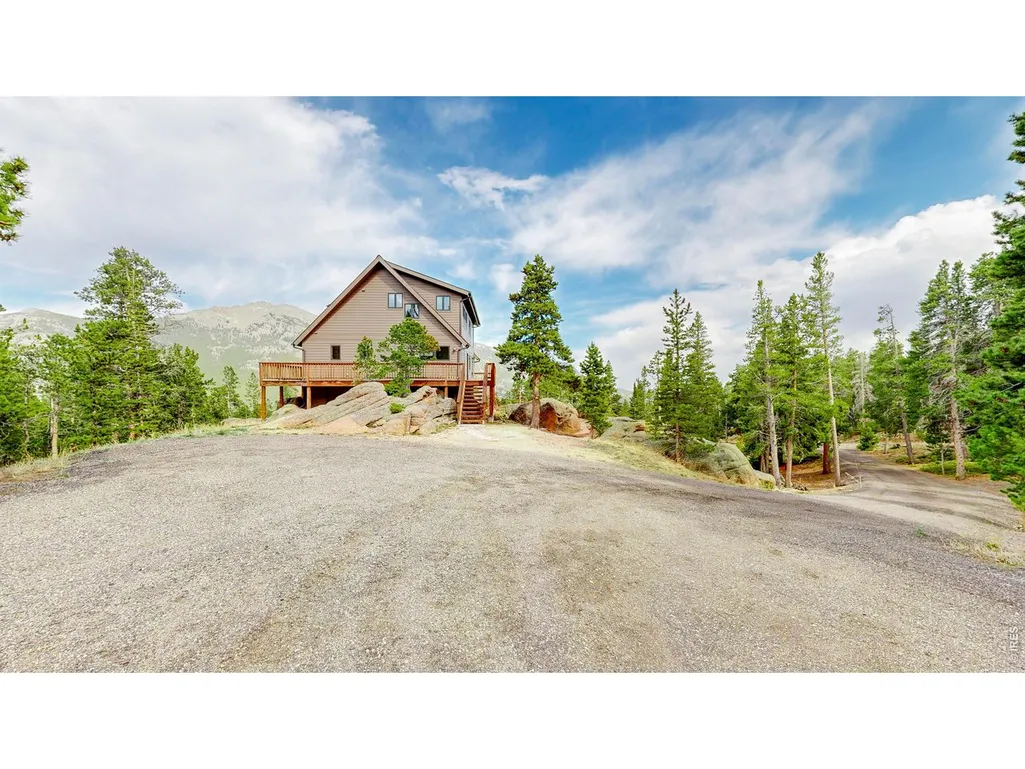
- Lot Size5.3 Acres
Data Source:
Information and Real Estate Services (IRES)
Property Description
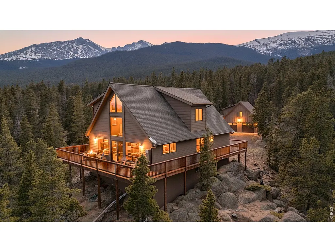
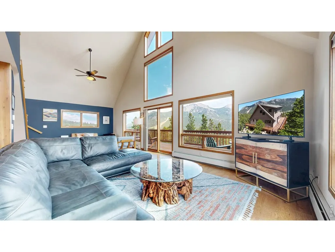
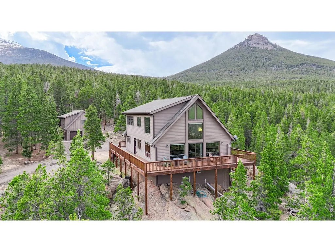
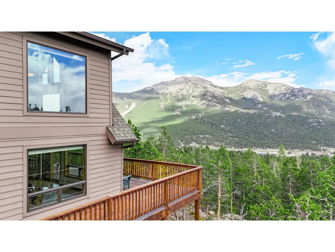
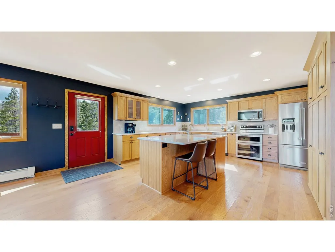
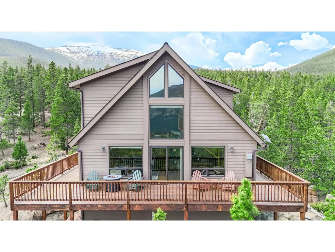
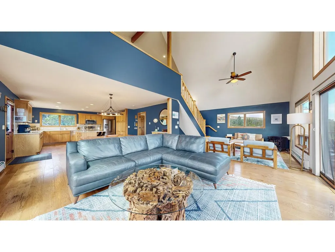
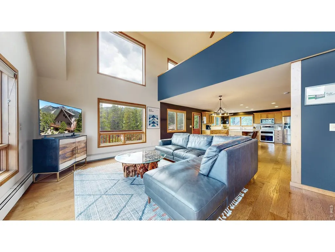
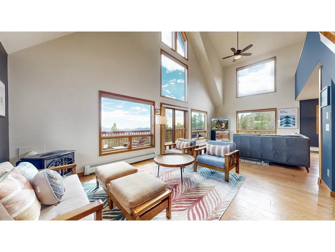
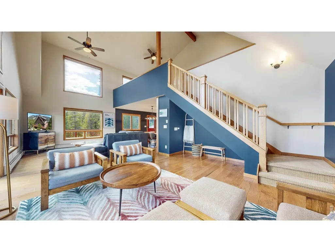
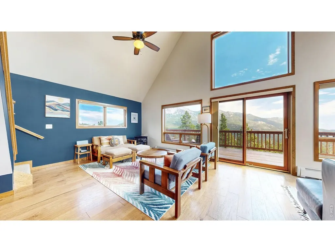
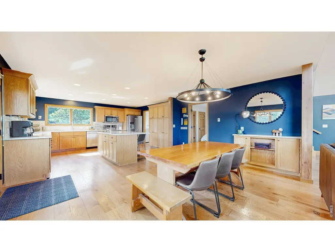
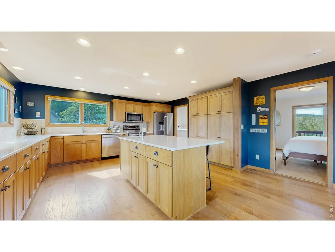
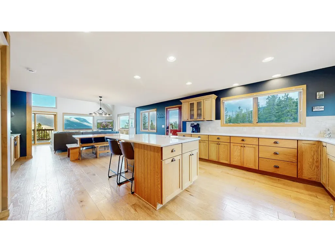
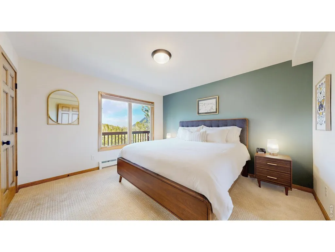
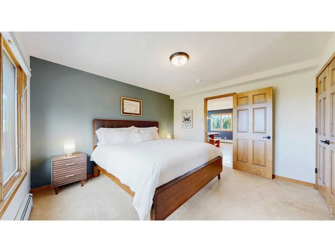
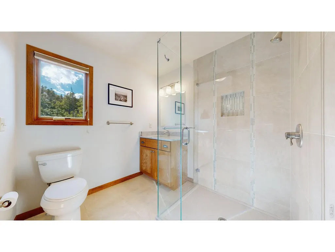
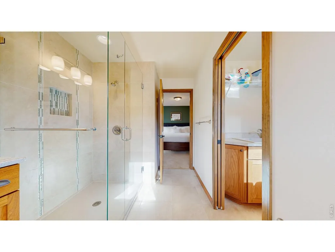
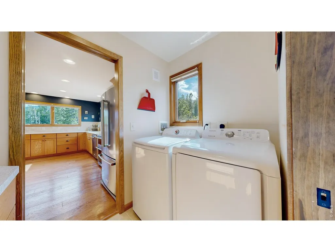
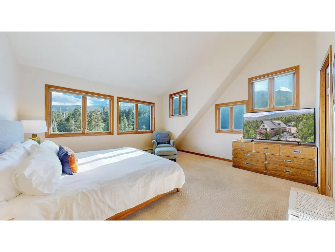
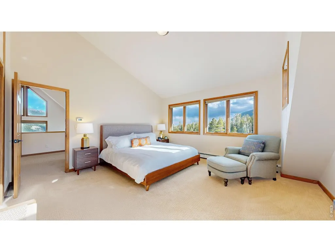
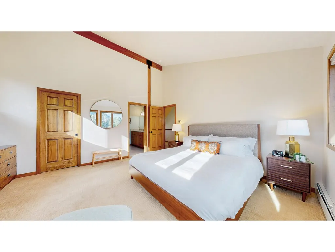
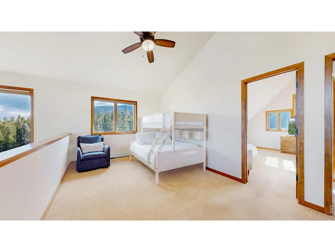
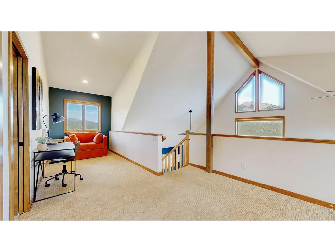
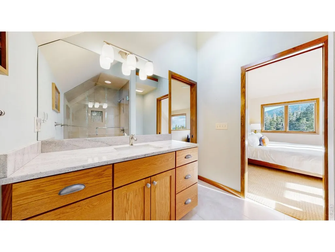
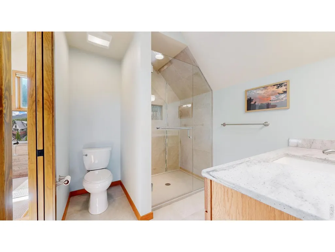
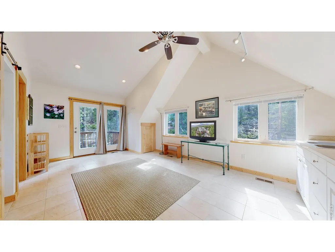
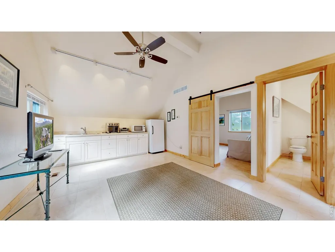
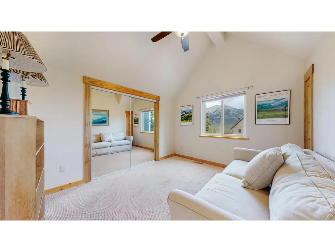
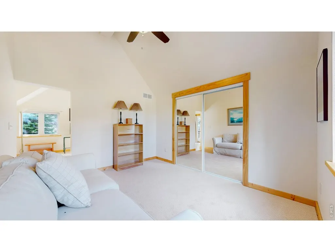
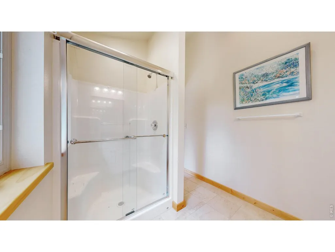
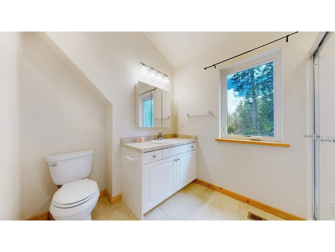
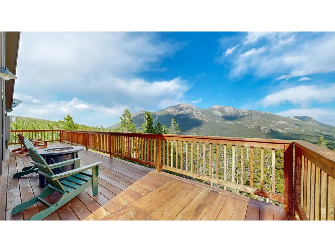
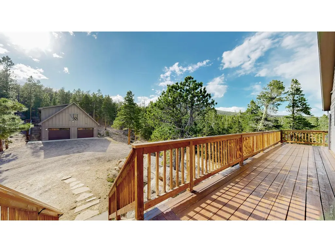
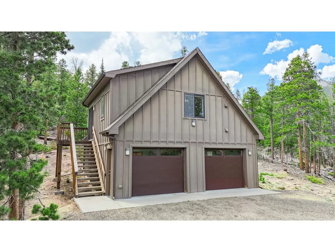
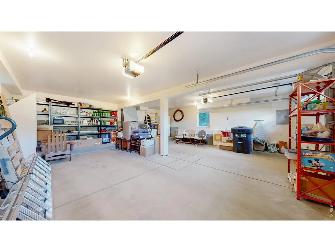
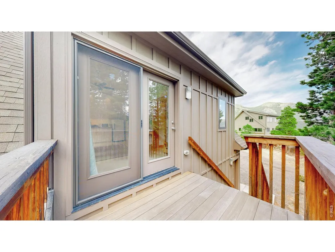
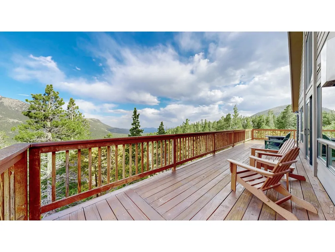
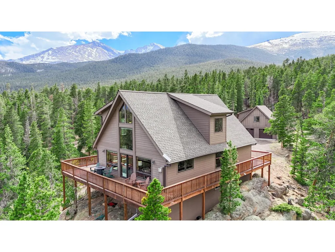
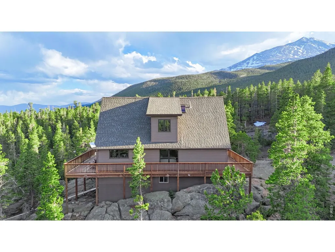
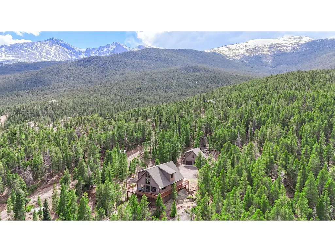
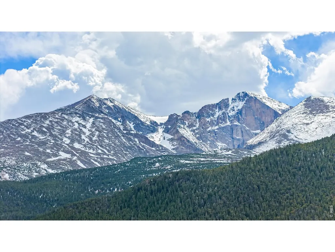
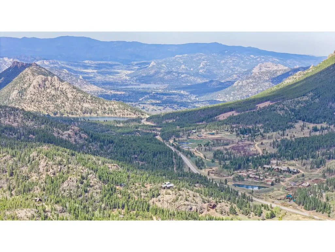
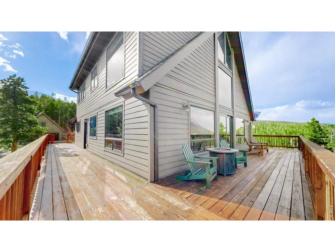
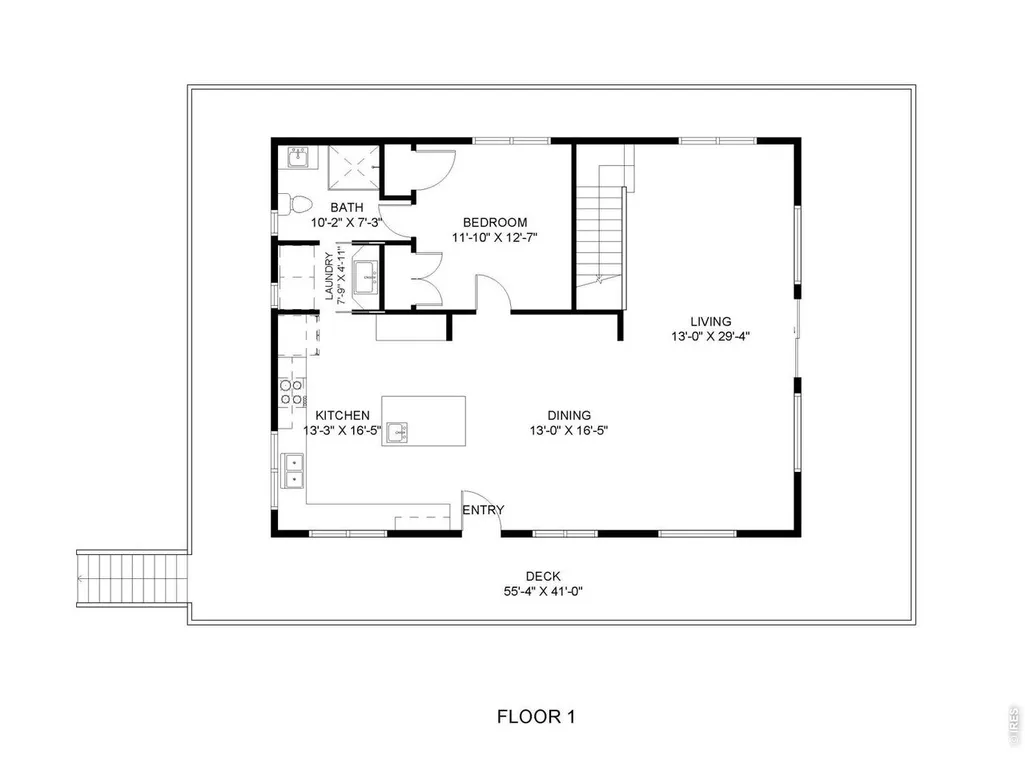
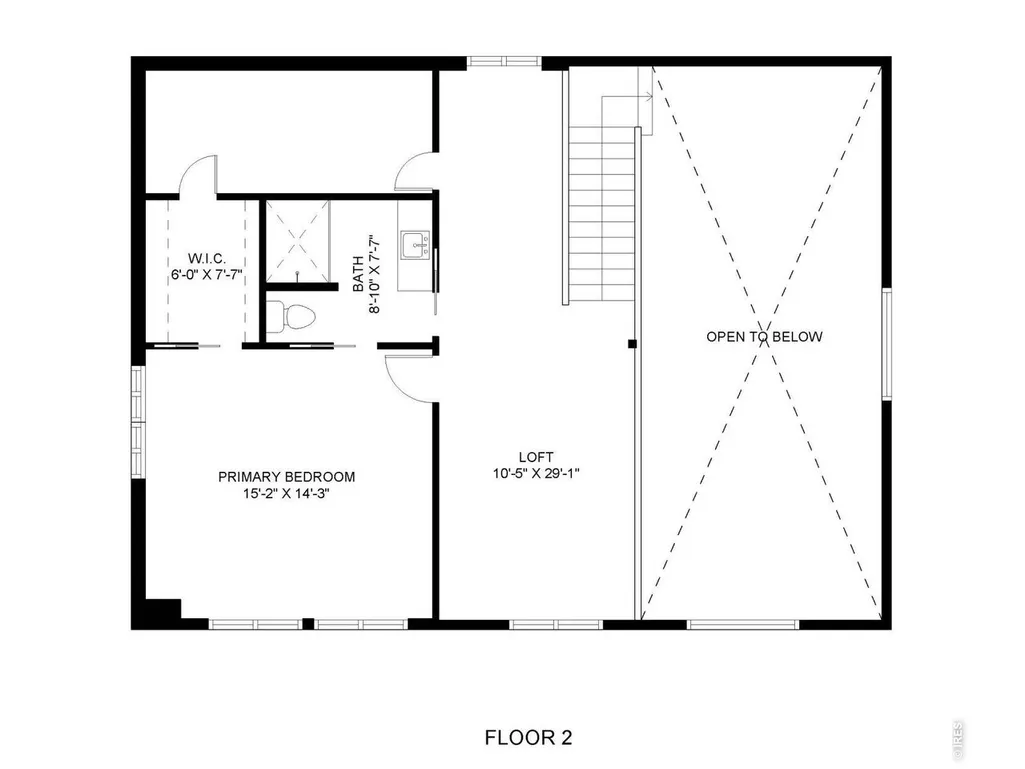
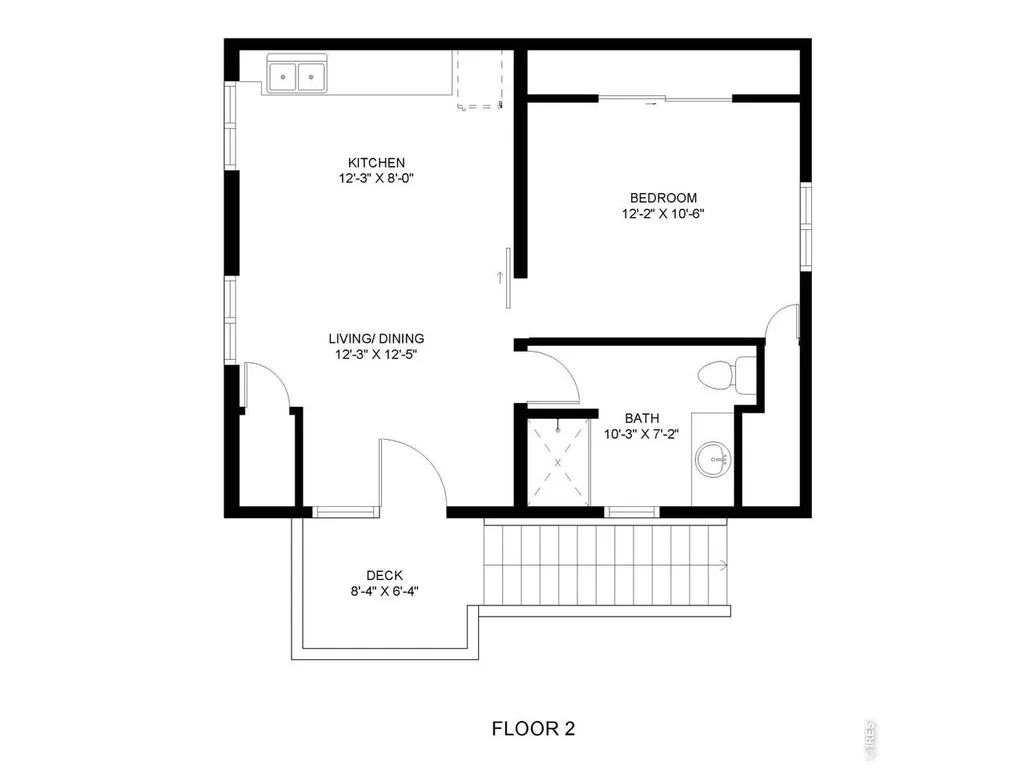
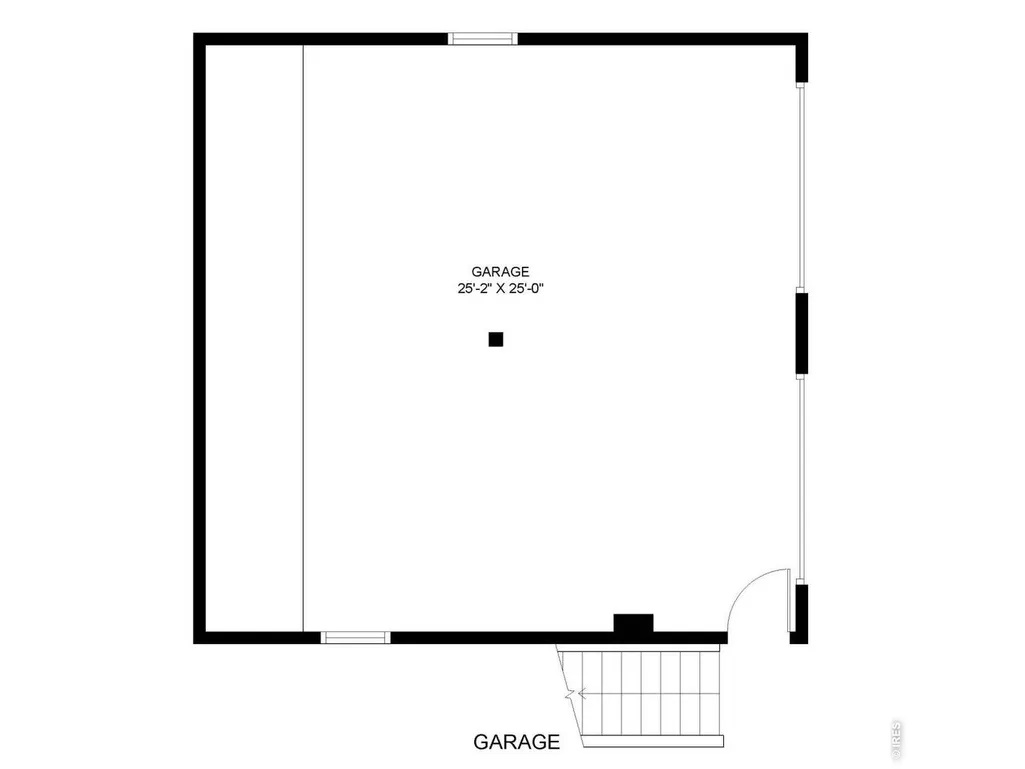
Magical, one-of-a-kind mountain retreat set on 5.3 private acres bordering Rocky Mountain National Park. With breathtaking 360-degree views of Longs Peak, Mount Meeker, and Twin Sisters, this extraordinary property offers a rare blend of privacy, natural beauty, and modern comfort. Rebuilt in 2014 by Aldrich Builders, the thoughtfully designed main home was created for year-round living and effortless entertaining. A dramatic great room with soaring ceilings and floor-to-ceiling windows showcases panoramic mountain vistas, while the open-concept layout flows seamlessly into a spacious kitchen featuring brand-new KitchenAid stainless-steel appliances, abundant storage, and rich hardwood floors. The main level includes a comfortable guest bedroom and bath, while upstairs you'll find a versatile loft and a peaceful primary suite complete with a walk-in closet and private bath. Step outside onto the wraparound deck and experience the beauty and serenity of the Rockies from every angle. Just steps from the main residence, the oversized two-bay garage, added in 2014, includes a private living space above with its own living, dining, and kitchen area, office with closet, and 3/4 bath, making it ideal for guests, a studio, or a remote-work retreat. Surrounded by towering pines and dramatic rock outcroppings, the property feels wonderfully secluded while remaining just minutes from world-class hiking, wildlife, and the charm of Estes Park. Downtown Estes Park is 17 minutes away, Lily Lake is 5 minutes away, RMNP Beaver Meadows Entrance and Wild Basin Trailhead are both within 20 minutes, and Allenspark is just 13 minutes away. Furniture and furnishings are negotiable, creating the opportunity for a truly turnkey mountain escape. This truly is a rare and extraordinary Rocky Mountain sanctuary where nature, comfort, and privacy come together.
| Elementary School | Middle School | High School |
|---|---|---|
| Estes Park Elementary School | Estes Park Middle School | Estes Park High School |
| Price History | |
|---|---|
| 5/21/2026 | Listed $1,295,000 |
| 6/13/2026 | 2$1,275,000 |
General Features
| Living Area | 2551 |
|---|---|
| Sewer | Septic Tank,Septic Field |
| Heating | Baseboard,Radiant |
| Utilities | Electricity Available,Propane,Satellite Avail |
| Roof | Composition |
| Appliances | Electric Range,Dishwasher,Refrigerator,Washer,Dryer,Microwave |
| Zoning | FO |
| HOA Fee | 2000 |
| Garage Spaces | 2 |
| Association Fee Includes | Snow Removal |
| Patio/Porch Features | Deck |
| Architectural Style | Cabin |
| Construction Materials | Frame |
| Exclusions | Owner's personal property |
| Year Built | 1971 |
| Electric | Town of Estes |
| View | Mountain(s),Panoramic |
| Levels | Two |
| Property Subtype | Cabin |
| Tax Year | 2025 |
| Parcel Number | R0547247 |
| Assoc Fee Paid Per | Annually |
| County | Larimer |
| New Construction | No |
| Property Type | Residential |
| HOA | Yes |
| Energy Efficient | High Efficiency Furnace |
| Subdivision Name | S27 T04 R73 |
| Possible Use | Single Family |
| Status | Active |
| Directions | From Highway 7 turn west onto Salvation Lane for .3 miles. Turn right onto Gillette Drive for 600 feet. Turn left onto Goblins Castle Rd for .3 miles. Turn right to stay on Goblins Castle Road for .3 |
| High School | Estes Park |
| City | Estes Park |
| Disclosures | Seller's Property Disclosure |
| Association Name | Inn Brook Road Association |
| High School District | Estes Park District |
| MLS Area | Estes Park |
| Elementary School | Estes Park |
| Property Attached Y/N | No |
| Tax Annual Amount | 5670.39 |
| Middle/Junior High School | Estes Park |
| Virtual Tour | https://my.matterport.com/show/?m=MQC3g1SiSxP |
| Builder Name | Aldrich Remodel |
| Standard Status | Active |
| Expected Active Date | 2026-05-21 |
| AttributionContact | 6124187120 |
Interior Features
| Interior Amenities | Eat-in Kitchen,Separate Dining Room,Cathedral Ceiling(s),Open Floorplan,Workshop,Pantry,Wood Windows,Natural Woodwork,Walk-In Closet(s),Washer/Dryer Hookup,Kitchen Island,High Ceilings |
|---|---|
| Basement | Crawl Space |
| Flooring | Wood |
| Window Features | Window Coverings |
| Above Grade Finished Area | 2551 |
| 3/4 Baths | 3 |
| Total Bedrooms | 2 |
| Room Type | Loft |
| LivingAreaSource | Other |
| Total Baths | 3 |
Exterior Features
| Exterior Amenities | Carriage House |
|---|---|
| Parking Features | Detached |
| Lot Features | Wooded,Rock Outcropping,Abuts Park |
| Water Source | Well |
| Lot Size Area | 230868 |
| Lot Size Acres | 5.3 |
| Road Surface Type | Gravel |
| Waterfront Y/N | No |
| Road Frontage Type | Priv Rd up to County Standards,Privately Maintained |
| Builder Model | Remodeled in 2014 |
| Irrigation Water Rights Y/N | No |
Amenities
- Foreclosure
- Views
- Short Sale
- New Construction
- Adult 55+
- Lease To Own
- No HOA Fees
- Furnished
- Primary On Main
- Air Conditioning
- Seller Finance
- Green
- Fixer Upper
- Horse
- Golf
- Fireplace
- Deck
- Garage
- Basement
- Pool
Property vs Single Family Average in 80517
Price
Year Built
Visits
 Information deemed reliable but not guaranteed by the MLS. © 2026 Information and Real Estate Services, LLC.
Information source: Information and Real Estate Services, LLC. Provided for limited non-commercial use only under IRES Rules. © Copyright IRES.
The information being provided is for the consumers personal, non-commercial use and may not be used for any purpose other than to identify prospective properties consumer may be interested in purchasing.
The IRES, LLC Data on this
Information deemed reliable but not guaranteed by the MLS. © 2026 Information and Real Estate Services, LLC.
Information source: Information and Real Estate Services, LLC. Provided for limited non-commercial use only under IRES Rules. © Copyright IRES.
The information being provided is for the consumers personal, non-commercial use and may not be used for any purpose other than to identify prospective properties consumer may be interested in purchasing.
The IRES, LLC Data on this
 The real estate listing information and related content displayed on this site is provided exclusively for consumers’ personal, non-commercial use and may not be used for any purpose other than to identify prospective properties consumers may be interested in purchasing. This information and related content is deemed reliable but is not guaranteed accurate by elevateMLS.
