

Address
7560 Cicero Ct, Littleton, CO
Price
$ 8,400,000
Property Attributes
- MLS#7280304
- TypeSingle Family
- Listing Status Active
- CountyDOUGLAS
- CityLittleton
- AreaMetro Denver
- NeighborhoodRavenna
- Zip80125
- StyleSingle Family Residence
- Year Built2026
- Taxes$ 8500
- Price$ 8,400,000
- Bedrooms5
- Full Bathrooms5
- Half Bathrooms2
- Sqr Footage8662
- Lot Size1 Acres
Data Source:
Information and Real Estate Services (IRES)
Property Description
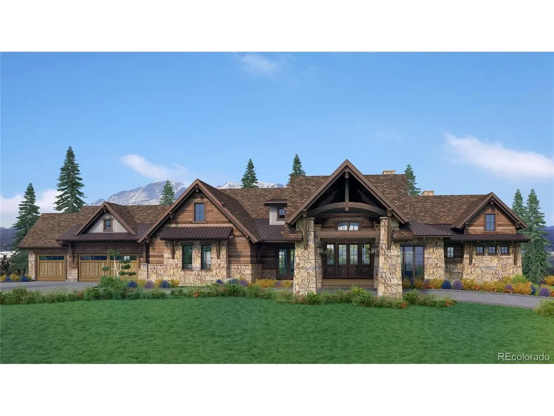
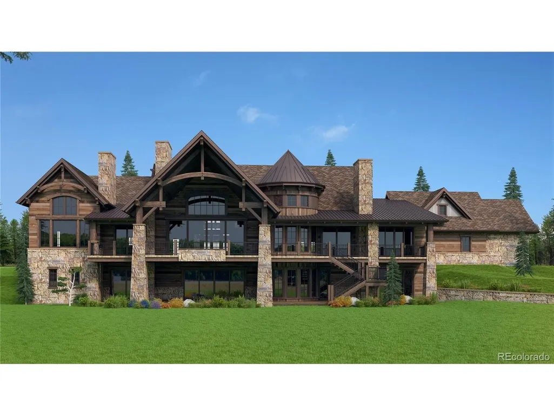
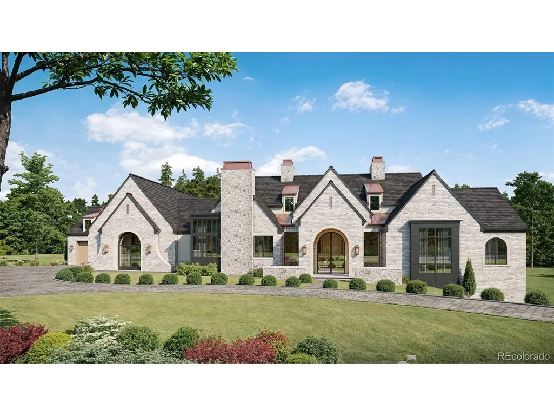
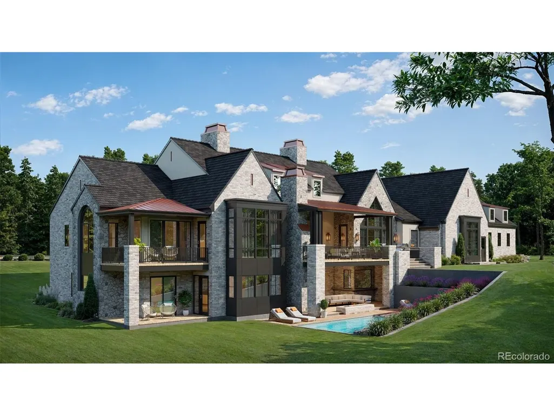
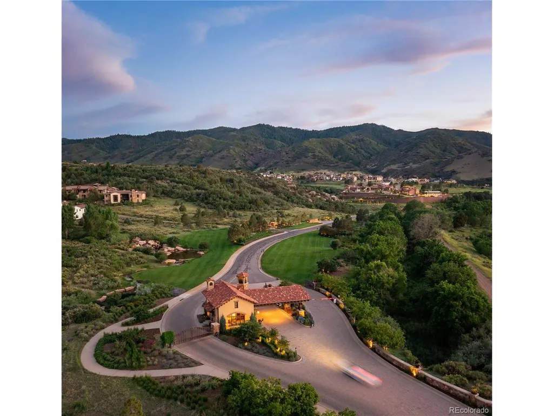
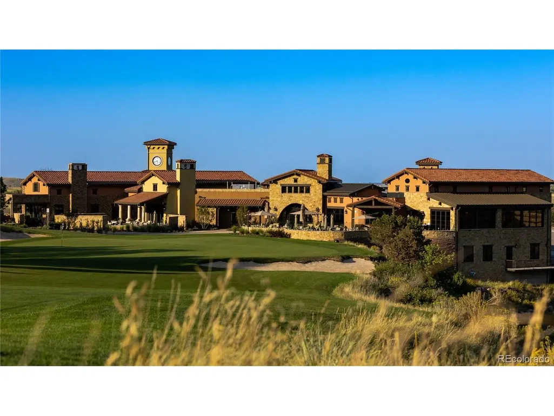
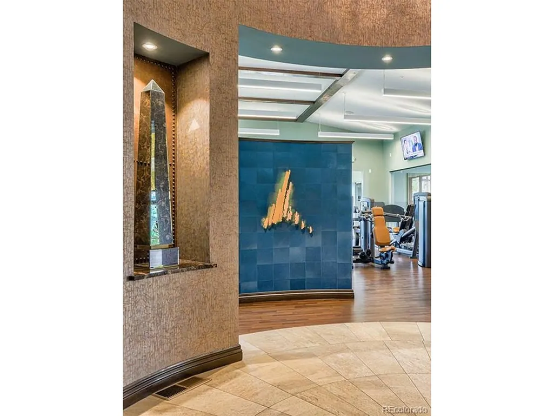
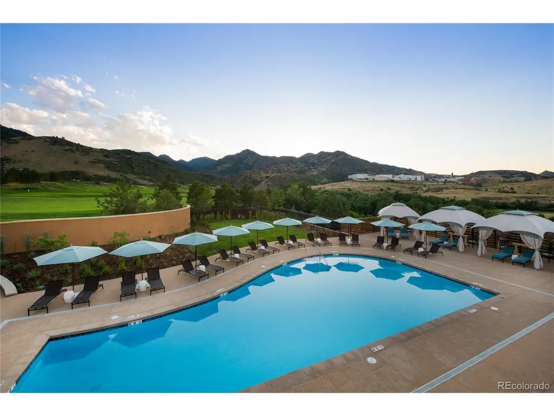
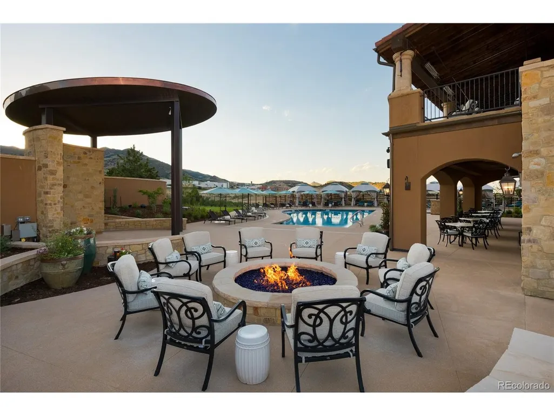
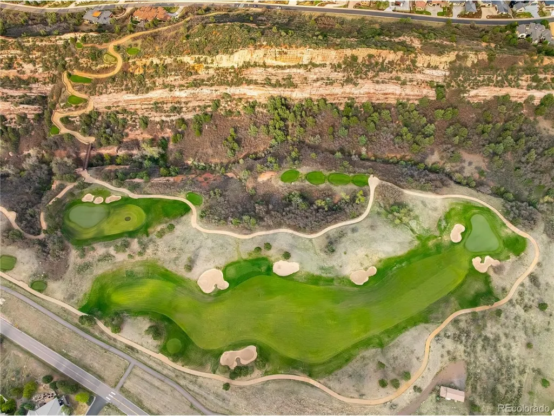
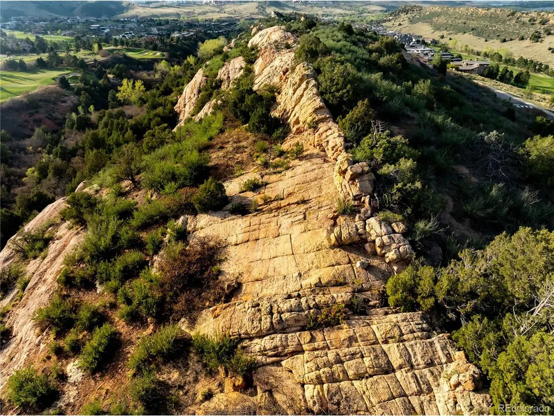
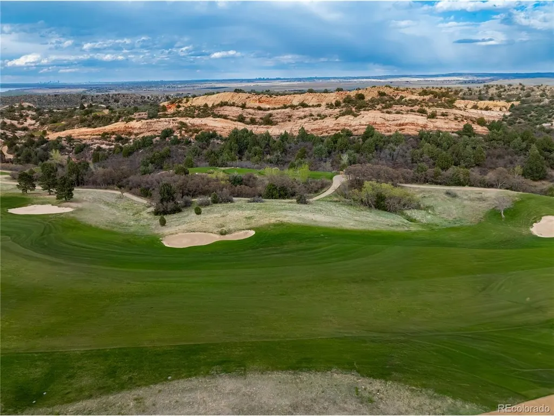
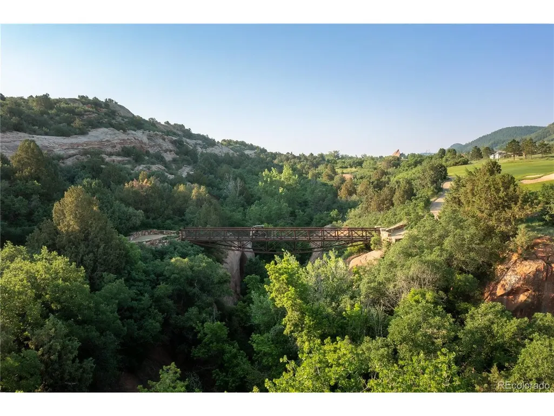
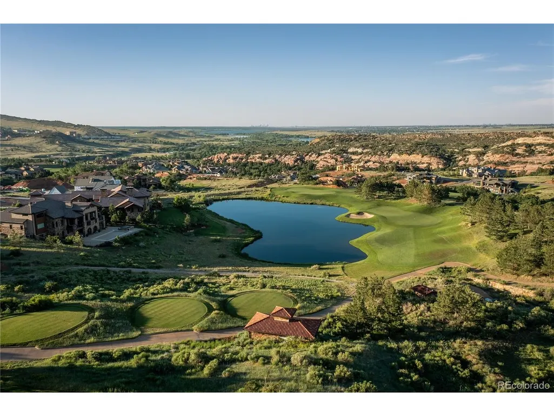
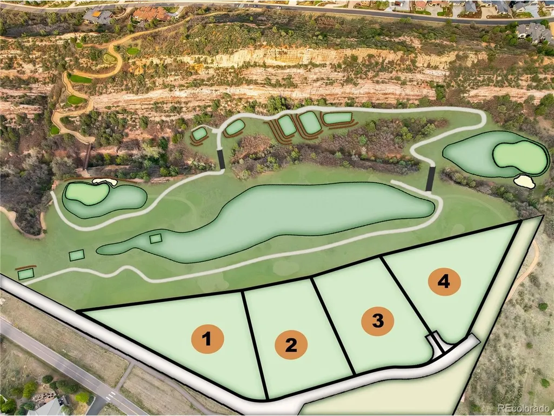
Experience your ultimate dream escape on a prime acre designed by Godden | Sudik Architects. The pinnacle of luxury living exists at the Rocce del Sole enclave located in Ravenna, an exclusive gated golf community set among dramatic red rock formations + breathtaking mountain vistas. Offering unmatched privacy and tranquility, Ravenna is ideally located just 35 minutes from downtown Denver and near world-class ski resorts. At the heart of the community, Ravenna sets the standard for elevated living. Recognized as a Five-Star Platinum Club of America, this premier club features a nationally ranked 18-hole championship golf course, consistently named among the Top 100 Residential Golf Courses in the U.S. and one of the finest private clubs in the area. Now is your opportunity to secure one of the final homesites in this highly sought-after community. Build your custom retreat on one of these premium lots featuring sweeping mountain views and the iconic Dakota Hogback as a backdrop. Choose your own builder or partner with one of Ravenna's hand-selected luxury homebuilders. Beyond the course, Ravenna delivers a true resort-style lifestyle. Enjoy a private pool, state-of-the-art fitness and wellness center, and an expansive golf practice facility. The elegant clubhouse offers refined dining and inviting social spaces, perfect for entertaining or relaxing after a day outdoors. Surrounded by miles of scenic hiking and biking trails and complemented by a vibrant calendar of social events, Ravenna offers a lifestyle that feels like a year-round retreat. Opportunities like this are limited-secure your place in one of Colorado's most exclusive, amenity-rich communities and start building the life you've been dreaming of at Ravenna. Final price subject to change based on plans, finish and material selections, and build costs.
| Elementary School | Middle School | High School |
|---|---|---|
| Roxborough Elementary School | Ranch View Middle School | ThunderRidge High School |
| Price History | |
|---|---|
| 8/6/2026 | Listed $8,400,000 |
General Features
| Living Area | 8662 |
|---|---|
| Sewer | Public Sewer |
| Heating | Forced Air |
| Cooling | Central Air |
| Utilities | Natural Gas Available |
| Roof | Tile |
| Appliances | Dishwasher,Refrigerator,Microwave,Disposal |
| HOA Fee | 340 |
| Garage Spaces | 3 |
| Patio/Porch Features | Patio,Deck |
| Construction Materials | Stone,Wood Siding,Other |
| Exclusions | N/A |
| Year Built | 2026 |
| View | Mountain(s) |
| Levels | Two |
| Property Subtype | Single Family Residence |
| Tax Year | 2025 |
| Community Features | Fitness Center |
| Assoc Fee Paid Per | Monthly |
| County | Douglas |
| New Construction | Yes |
| Property Type | Residential |
| HOA | Yes |
| Subdivision Name | Ravenna |
| Full Baths | 2 |
| Status | Active |
| High School | Thunderridge |
| City | Littleton |
| Association Name | Ravenna Master Home Owners Association |
| High School District | Douglas County RE-1 |
| MLS Area | Metro Denver |
| Elementary School | Roxborough |
| Property Attached Y/N | No |
| Tax Annual Amount | 8500 |
| Middle/Junior High School | Ranch View |
| MLS Area Minor | Metro23/DCW |
| Virtual Tour | https://vimeo.com/1191671049 |
| Standard Status | Active |
| Expected Active Date | 2026-08-06 |
| AttributionContact | jon@jontroshynski.com |
Interior Features
| Interior Amenities | Eat-in Kitchen,Open Floorplan,Pantry,Walk-In Closet(s),Wet Bar,Kitchen Island |
|---|---|
| Basement | Full,Partially Finished,Walk-Out Access |
| Above Grade Finished Area | 4834 |
| Half Baths | 2 |
| 3/4 Baths | 3 |
| Total Bedrooms | 5 |
| Room Type | Media Room |
| LivingAreaSource | Plans |
| Total Baths | 7 |
Exterior Features
| Parking Features | Attached |
|---|---|
| Lot Features | Abuts Golf Course,Golf Course Neighborhood |
| Water Source | City |
| Lot Size Area | 43560 |
| Lot Size Acres | 1 |
| Waterfront Y/N | No |
Amenities
- Foreclosure
- Views
- Short Sale
- New Construction
- Adult 55+
- Lease To Own
- No HOA Fees
- Furnished
- Primary On Main
- Air Conditioning
- Seller Finance
- Green
- Fixer Upper
- Horse
- Golf
- Fireplace
- Deck
- Garage
- Basement
- Pool
Property vs Single Family Average in 80125
Price
Taxes
Year Built
Visits
 Information deemed reliable but not guaranteed by the MLS. © 2026 Information and Real Estate Services, LLC.
Information source: Information and Real Estate Services, LLC. Provided for limited non-commercial use only under IRES Rules. © Copyright IRES.
The information being provided is for the consumers personal, non-commercial use and may not be used for any purpose other than to identify prospective properties consumer may be interested in purchasing.
The IRES, LLC Data on this
Information deemed reliable but not guaranteed by the MLS. © 2026 Information and Real Estate Services, LLC.
Information source: Information and Real Estate Services, LLC. Provided for limited non-commercial use only under IRES Rules. © Copyright IRES.
The information being provided is for the consumers personal, non-commercial use and may not be used for any purpose other than to identify prospective properties consumer may be interested in purchasing.
The IRES, LLC Data on this
 The real estate listing information and related content displayed on this site is provided exclusively for consumers’ personal, non-commercial use and may not be used for any purpose other than to identify prospective properties consumers may be interested in purchasing. This information and related content is deemed reliable but is not guaranteed accurate by elevateMLS.
